In the highlands of Tigray, in northern Ethiopia, a few kilometres from the Eritrean border, a quiet village stretches out at the foot of jagged mountains. Pilgrims come here for its old Orthodox church; visitors photograph the golden limestone walls of a temple twenty-seven centuries old. But a few hundred metres away, under corrugated roofs that shield the excavations from sun and rain, lies another monument, more discreet and perhaps even more extraordinary. It is called Grat Be'al Gibri. All that remains of it is a blackened ground floor, some stairs, and walls as thick as a small room is wide. And yet, according to an engineering study published on 9 July 2026, those walls could have carried at least sixteen storeys.1
The study, which appeared in the journal Heritage, is signed by two specialists from very different worlds: Martin Drieschner, a structural engineer at the Brandenburg University of Technology Cottbus-Senftenberg (BTU), and Mike Schnelle, an architectural historian at the Sanaa branch of the Orient Department of the German Archaeological Institute (DAI). One works with equations, the other with trowels and survey drawings. Together they asked a deceptively simple question: how high could this 2,800-year-old palace have risen?12
Yeha, forgotten capital of the Horn of AfricaAfricaThe cradle of humankind: the continent where the first hominins appeared, then Homo sapiens around 300,000 years ago, before the expansion to the rest of the world.→
To understand what is at stake, we first need to travel back in time. At the beginning of the first millennium BCE, the Yeha area became the centre of a polity that inscriptions call Di'amat, sometimes transcribed D'mt. The site, occupied since the end of the second millennium, took on a new scale. Groups from the kingdom of Saba, across the Red Sea in present-day Yemen, settled there or forged close ties with local elites. The result was an original culture that archaeologists call "Ethio-Sabaean": people wrote in the South Arabian alphabet, worshipped Almaqah, the great moon god of Saba, and built with techniques imported from South Arabia.34
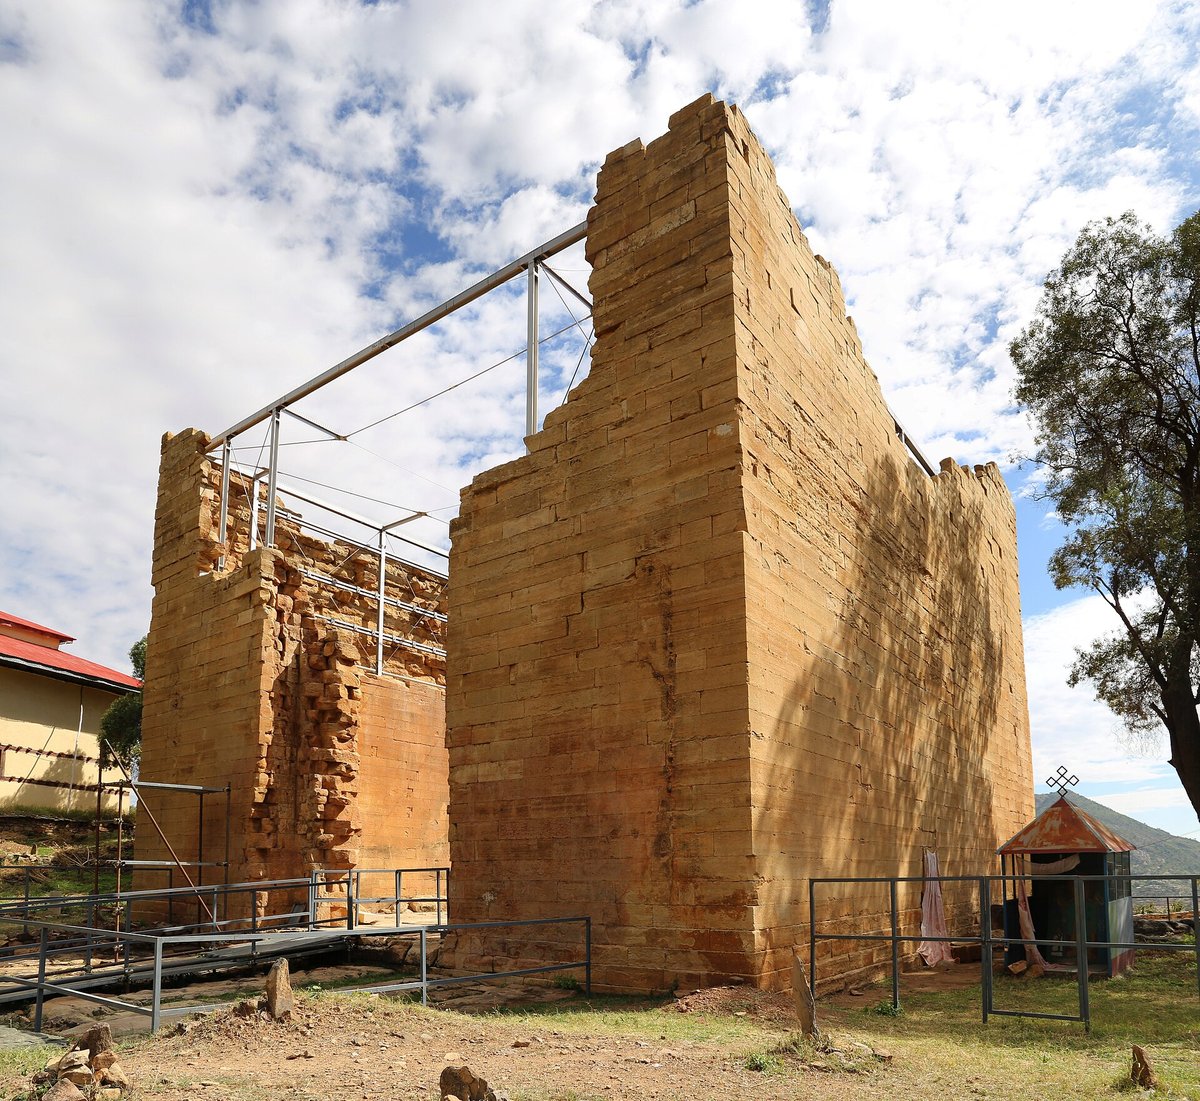
Yeha's most famous monument is its Great Temple. Erected around the 7th century BCE, it still rises fourteen metres high, its limestone blocks so finely fitted that a blade could not slip between them. Later converted into a church, it remains a sacred place for Ethiopian Orthodox Christians today.3 Historians still debate the exact nature of these links with Saba. For some, this was genuine colonisation; for others, a selective adoption of prestigious overseas models by a local aristocracy, while the wider population kept its own traditions. Only a few dozen Sabaean words survive in the inscriptions, mostly names, and no South Arabian king is ever mentioned.4
It was in this context that the palace of Grat Be'al Gibri was built, around 800 BCE according to radiocarbonRadiocarbon (carbon-14)A dating method based on the decay of carbon-14, usable back to about 50,000 years.→ dates. Measuring some 60 metres on each side, it is the largest stone-and-timber building known from this period in either East Africa or South Arabia.3
A palace consumed by fire, an investigation spanning a century
The story of its rediscovery spans more than a hundred years. As early as 1906, the German Aksum Expedition examined the pillared entrance porch and its sandstone door jambs. Between 1971 and 1973, a French-Ethiopian team led by Francis Anfray excavated the entrance and part of the ground-floor walls, without managing to establish the building's extent on three of its sides. It took the Ethiopian-German cooperation launched in 2009, led by the DAI with the Ethiopian Heritage Authority, the Tigrai Culture and Tourism Bureau and Friedrich Schiller University Jena, for the complete plan finally to emerge from the ground.1
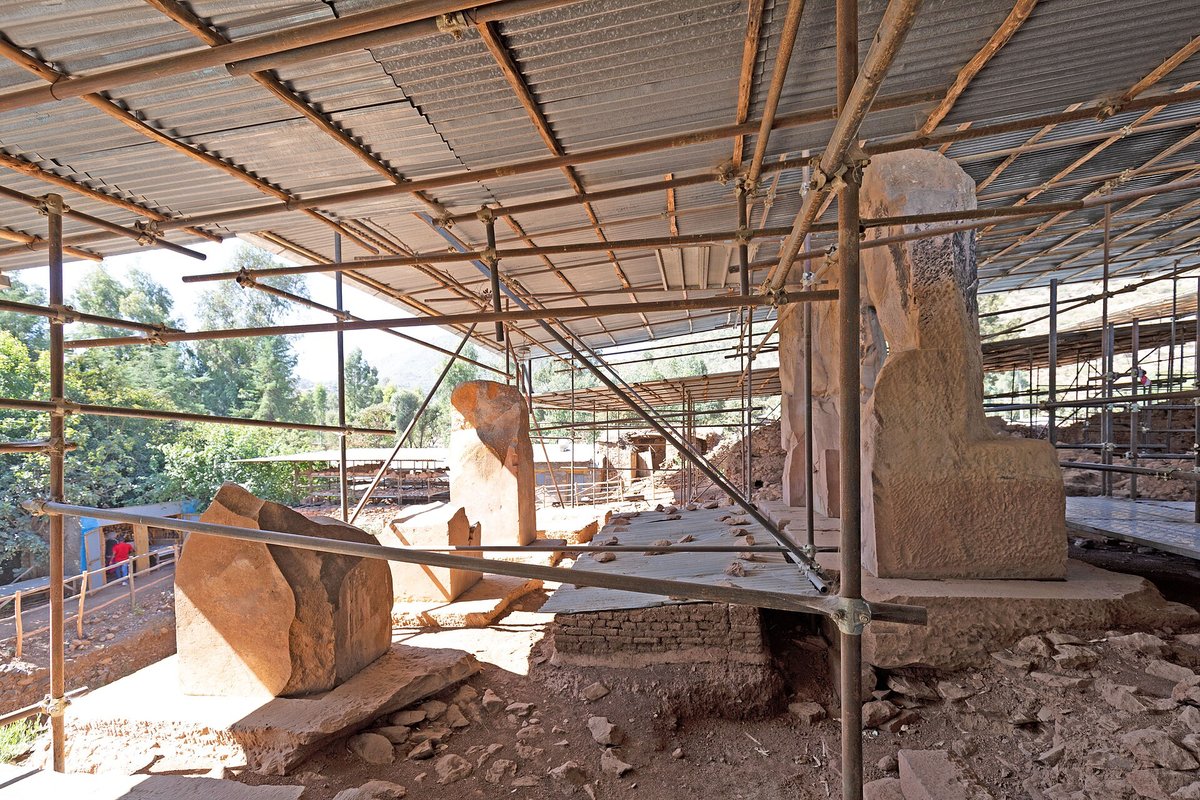
What the excavators uncovered tells of a violent end. The palace was completely destroyed by fire in antiquity: charred beams, burnt wooden pegs and impressions left in the clay mortar by vanished timbers are found everywhere. Then, over the centuries, people in the region came to quarry its stones for their own buildings. Today only part of the ground floor survives, set on a podium about six metres high made of a system of chambered walls.1
Several clues nonetheless betray a building far taller than what remains. The ground-floor walls are 1.90 metres thick, those of the podium 2.20 metres: wildly excessive for a single-storey building. The entrance porch, with its monolithic pillars, rose to about ten metres. Remains of a staircase attest to an upper floor. Inside, pillars of African juniper (Juniperus procera), up to 40 centimetres in diameter, stood on foundations a metre wide and were set less than two metres apart, a sign that the ceilings carried considerable loads. Charred debris even suggests coffered or lantern ceilings.1
Walls reinforced with timber
The secret of these walls lies in their make-up. Yeha's builders assembled rubble blocks of phonolite, a volcanic rock abundant in the region, bound with simple clay mortar. The polygonal stones do not form any continuous horizontal bed. But every few courses, the builders embedded horizontal hardwood beams, about 24 centimetres square, laid alternately along the length and across the width of the wall, like a reinforcing frame.1
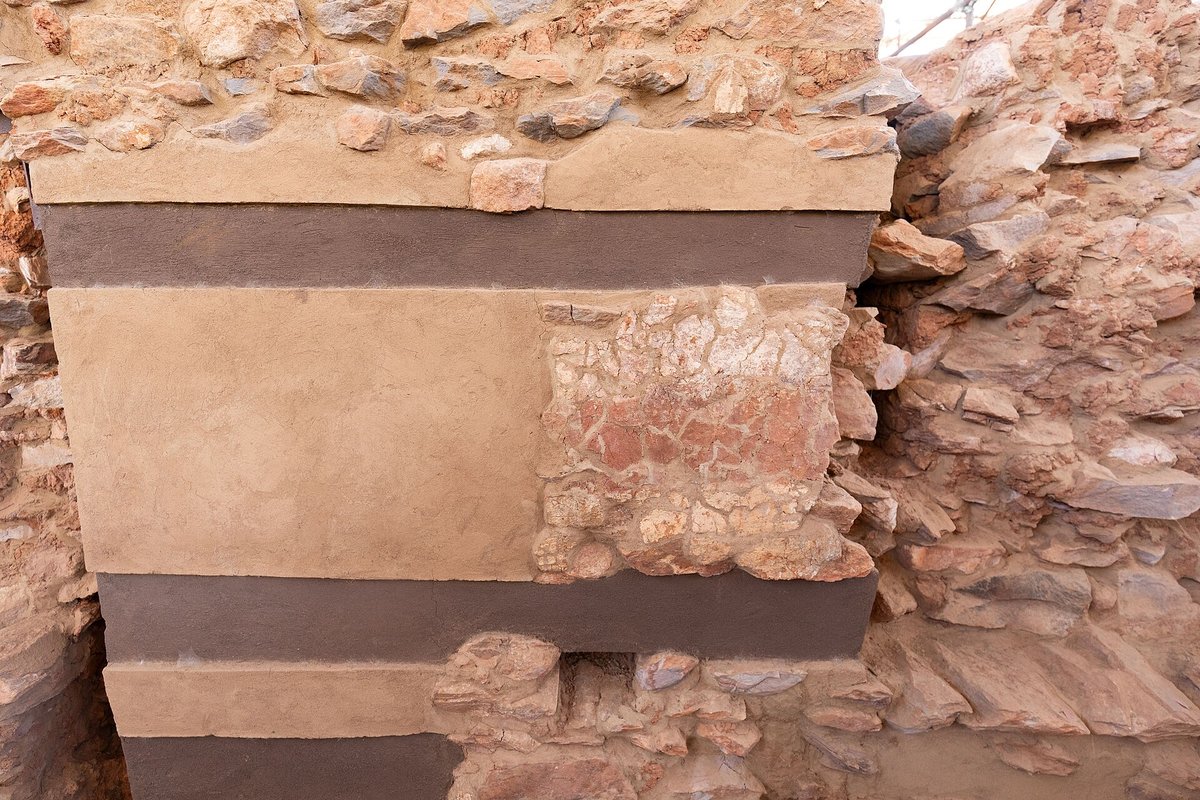
Analysis of the charred fragments identified two species: African olive and Cordia africana, both local hardwoods. Observed cross-sections vary between 21 and 28 centimetres, but the whole follows a regular 24-centimetre grid that seems to have served as a module for the entire building. Depending on how many beams were stacked, the bands of masonry between them measure 0.60 metres or 1.44 metres.1
Timber-laced masonry was not an Ethiopian invention. It had already been widespread in Greece and Asia Minor since the Bronze AgeBronze AgeA protohistoric period following the NeolithicNeolithicThe "New Stone Age": a period marked by farming, herding, settlement and pottery, from around 10,000 BC.→, defined by bronze metallurgyMetallurgyThe techniques of extracting and working metals (copper, bronze, gold); its rise in the Eneolithic and Bronze Age transformed tools, weapons and social hierarchies.→ (a copper-tin alloy) and the rise of the first cities and states; in Egypt it corresponds to the age of the first pyramids.→, and was widely used in South Arabia. But at Yeha, one peculiarity strikes the researchers: whereas South Arabian builders usually alternated horizontal beams and vertical posts, those of Grat Be'al Gibri laid only horizontal timbers. Impressions and charred fragments confirm this unambiguously.1
A thousand simulations for a vanished palace
How can you assess the strength of a building of which only burnt ruins remain, and whose materials have never been tested in a laboratory? This is where the engineer comes in. With Mike Schnelle, Martin Drieschner first built a three-dimensional digital model of the palace, based on the 24-centimetre grid. He then isolated two typical wall sections: a corner, 3.36 metres high (fourteen beam layers) and 1.92 metres thick, and a doorway of the same height, flanked on either side by two reinforced zones 2.16 metres wide.1
These two fragments were then subjected to finite element analysis, the method engineering firms use today to design bridges and buildings. The problem is that nobody knows the precise mechanical properties of African olive or Cordia africana: no standardised data exist for these species. The researchers therefore substituted wengé, a well-characterised African hardwood, and above all used a so-called polymorphic uncertainty approach. Rather than choosing a single value for each parameter, they defined plausible ranges and then ran a thousand random draws combining those values.12
To be on the safe side, they also increased the walls' own weight by 20% to account for floors and wind effects that were not modelled directly. The scenario tested consisted of stacking identical storeys above each fragment until failure.2
Sixteen storeys in the worst case
The results surprised the authors themselves. With average values for the materials, the walls could support between 48 and 56 identical storeys before giving way. In the most pessimistic scenario, combining the heaviest loads with the weakest materials, they would still carry sixteen.12
The weak link is not the timber, as one might have expected, but the clay mortar. It is the first to fail, under tensile stresses that develop within the masonry. Conversely, the properties of the beams barely affect the outcome: "the variation in wood parameters has very little influence on the result", the authors note. An unexpected conclusion follows. If the builders chose African olive and Cordia africana, it was probably not for their mechanical strength but for their resistance to termites, a formidable threat to any timber frame in this part of the world.12
The figure of sixteen storeys does not mean the palace actually reached that height. It measures a theoretical capacity, a reserve of strength. The virtual reconstruction drawn up before the study, based on the remains and on ancient depictions, proposed five regular storeys topped by three set-back levels, eight levels in all, with façades articulated by three tower-like projections and windows modelled on Aksumite architecture.1 The calculations simply show that this hypothesis, long considered bold, actually falls well within the physical limits of the construction.
Fire, the prime suspect
These safety margins also shed light on the palace's end. If walls designed to carry eight levels could have borne sixteen or more, then ordinary loads cannot explain the collapse. Only an exceptional event could have brought Grat Be'al Gibri down. And the fire is precisely what the excavations attest. By consuming the beams embedded in the masonry, the blaze literally disarmed the walls, leaving stone and clay alone to bear loads they were never designed to take.1
Another observation catches the engineers' attention: the wall corner and the doorway behave very similarly under load. This balanced distribution of stresses, despite different geometries, betrays an economical and well-mastered design. For the authors, it is the fruit of long technical refinement: Yeha's builders managed to create "highly efficient building structures" and impressive architecture "through experience and the transmission of knowledge", without calculation in the modern sense, but with a remarkable empirical understanding of their materials.1
Twenty-storey towers in Arabic accounts
Finally, these results make it possible to test, with an engineer's eye, accounts long dismissed as legendary. In the 10th century CE, the Yemeni historian and geographer al-Hamdānī described the palace of Ghumdan, in Sanaa, as a twenty-storey tower. Wall paintings and rock art from South Arabia also depict buildings of at least nine levels.1 These testimonies seemed exaggerated. The Yeha study shows that with timber-laced masonry, such heights were by no means impossible.
Nor did this building tradition vanish with Di'amat. Comparable timber-reinforced walls reappear much later in the architecture of the kingdom of Aksum, between the 1st and 7th centuries CE, and then in traditional Ethiopian churches such as Debre Damo, where the famous "monkey heads", the projecting ends of beams, still punctuate the façades. The Yeha palace thus appears as an early milestone in a know-how passed down for nearly two millennia in the Horn of Africa.2
Results that remain preliminary
The authors remain cautious about the scope of their conclusions. Their models cover only two wall fragments, without the floors or the full geometry of the building. The masonry, heterogeneous in reality, is treated as a homogeneous material. The clay mortar, the key to the behaviour of the whole, remains poorly characterised, and loads were applied only vertically, ignoring lateral thrusts and earthquakes, which are frequent in the Ethiopian rift.1
The next steps are already mapped out. The team wants to simulate the fire itself, to understand how the progressive loss of the beams reduced the load-bearing capacity, and to validate its models through real tests on masonry rebuilt with local materials.2 In the meantime, Grat Be'al Gibri can claim, on paper at least, an unexpected title: that of a skyscraper before its time, raised in the mountains of Tigray eight centuries before the Common Era, at a time when, on the other side of the Mediterranean, Rome was still little more than a cluster of huts.
No comments yet. Be the first.